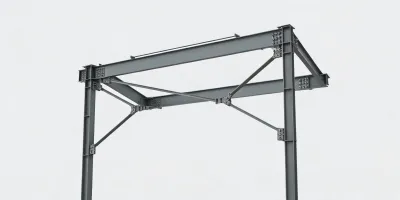
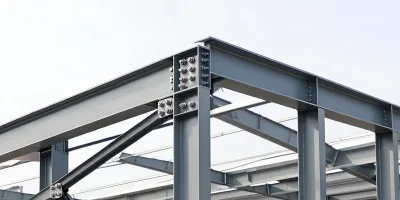
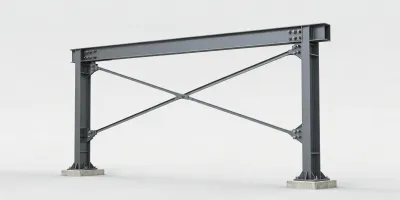
Allied Buildings / China sourcing

Allied Buildings Building Selector

Compare use, climate, scale and deployment speed before requesting a steel-building quotation. These guided steps help you prepare inputs for qualified design review.

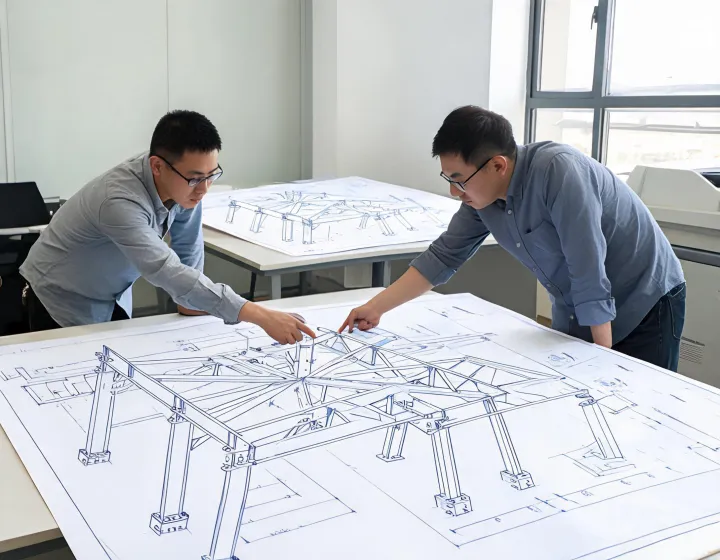
Allied Buildings Building Selector, procurement review of steel building drawings and assembly interfaces

Follow the brief from use to dispatch

01 / Use

Record occupancy, equipment, storage height and future changes. A workshop, logistics enclosure and public facility can have different loading, fire and access obligations even where the footprint is identical.

02 / Climate

Confirm the location and exposure with your local professional. Design wind speed, snow load and seismic basis must include their reference assumptions. Coastal or industrial exposure also changes corrosion protection and maintenance priorities.

03 / Scale

Provide length, width, eave height, clear span and door envelope. Identify foundations and access constraints. An illustrative 24 × 48 m building is a coordination example, not a standard product or a structural recommendation.

04 / Deployment

Compare fabrication, shipping, foundation readiness and installation as separate activities. Panelized packages offer packing density; volumetric modules reduce some field finishing while introducing transport and lifting constraints.
Compare systems with the same questions

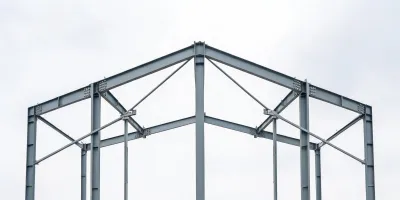
PEB portal frame

Record steel grade, purlin and girt arrangement, connection design and foundation interface. Compare bolted packages against welded assemblies using shipping volume, erection resources and verification access rather than steel price alone.

Panelized enclosure

Specify panel core, thickness and tested assembly details. A 100 mm panel is a dimensional input, not a declared U-value or fire resistance rating. Check thermal bridge details at fixings, corners and openings with the envelope professional.

Coating route

Galvanized steel needs attention at cut edges and welded repairs. Painted carbon steel offers flexibility for large members, but surface preparation, dry film thickness and maintenance conditions govern the protection strategy. Request inspection records for the selected coating system.

Documents connect each participant to a decision

Buyer brief technical document icon

Buyer brief

Defines use, budget boundaries and destination.

Supplier proposal technical document icon

Supplier proposal

Names materials, exclusions and manufacturing scope.

Professional review technical document icon

Professional review

Checks loads, fire strategy and jurisdiction requirements.

Inspection plan technical document icon

Inspection plan

Defines hold points, sampling and acceptance references.

Use the report number, issuer, specimen description and drawing revision to check whether evidence applies to the quoted package. ISO 9001 concerns management systems; it is not evidence of structural approval. Temporary or relocatable classification also does not remove destination permit, fire, accessibility or energy obligations.

Four input groups before comparison

1

Use documented

2

Climate identified

3

Geometry recorded

4

Delivery scope allocated

These are checklist steps, not claims about completed projects or measured savings. Where an input is unknown, record the responsible person and the document needed to resolve it.

Request a building-system comparison

Send the inputs you already have. We will help organize supplier questions and identify which decisions need local professional advice before a purchase scope is finalized.